Non-Standard Construction: What to Check Before You Buy, and What an Area Report Adds (England & Wales)
Non standard construction affects mortgages and insurance. Order a pre purchase report to spot PRC and lender limits before you offer.
Non-standard construction means anything other than brick or stone walls with a slate or tile roof: timber frame, steel frame, concrete panel, prefab, cob, thatch or flat roofs. Lenders and insurers treat it differently, so get the construction type confirmed in writing before you offer, budget for a full building survey, and check with a broker which lenders accept that type.
In this guide
- Table of Contents
- What is non standard construction and why does it matter to lenders?
- Common types you’ll meet: prefabs, steel, timber, thatch and modular
- Mortgages, insurance and saleability: what to actually expect
- How to verify construction type before you commit
- Maintenance costs and failure modes to budget for
- Should you buy one? Decision framework and negotiation levers
- Why a pre-purchase report earns its place alongside a survey
- How non-standard construction changes a property’s valuation
- How UK rules on non-standard housing have evolved
- Energy performance and insulation challenges by material
- Retrofit strategies that have worked on non-standard homes
- Modern methods deserve evidence, not blanket suspicion
- Get clarity before you commit to a non-standard property
- Sources
- FAQ
A non-standard construction property is any UK home not built with the conventional combination of brick or stone walls and a slate or tiled roof. That single fact changes everything about how you buy it—mortgage lenders get pickier, insurers charge more or refuse cover, and a standard survey stops being good enough. The rest of this guide walks through the types, the money implications, and exactly how to check before you commit.
TL;DR:
- Many non-standard construction properties face limited lender acceptance and higher insurance premiums, especially if lacking proper certification or documentation.
- Verification requires examining original building control records, requesting full structural surveys, and confirming the presence of PRC certificates for designated defective types.
- Retrofitting and maintenance costs vary by material, with traditional thatch and precast concrete panels demanding significant ongoing repairs and upgrades.
- Modern timber frames, SIPs, and certified modular homes tend to match traditional build standards and are more widely accepted in the market.
- Proactively gathering evidence and negotiating conditions based on survey findings can mitigate risks and improve financing chances before committing to a non-standard property.
Table of Contents
- What is non standard construction and why does it matter to lenders?
- Common types you’ll meet: prefabs, steel, timber, thatch and modular
- Mortgages, insurance and saleability: what to actually expect
- How to verify construction type before you commit
- Maintenance costs and failure modes to budget for
- Should you buy one? Decision framework and negotiation levers
- Why a pre-purchase report earns its place alongside a survey
- How non-standard construction changes a property’s valuation
- How UK rules on non-standard housing have evolved
- Energy performance and insulation challenges by material
- Retrofit strategies that have worked on non-standard homes
- Modern methods deserve evidence, not blanket suspicion
- Get clarity before you commit to a non-standard property
- Sources
- FAQ
What is non standard construction and why does it matter to lenders?
Insurers and mortgage lenders work from a simple operational test. Standard construction means brick or stone walls with a roof of slate or tile. Anything that departs from that recipe, whether in the walls, the roof, or the underlying frame, gets filed under non-standard construction. That covers timber frame, steel frame, precast concrete panels, thatch, cob, structural insulated panels (SIPs), insulated concrete formwork (ICF), and modern modular homes.
The label is not cosmetic. It drives three separate decisions that happen almost simultaneously once you make an offer: how a lender assesses risk, how an insurer prices the policy, and how a surveyor scopes the inspection. Lenders worry about resale liquidity and structural longevity over a 25 or 30 year mortgage term. Insurers worry about repair costs and claims history for particular materials. Both groups lean on the same shorthand: if it is not brick and tile, it needs a closer look.
A smaller but critical layer sits underneath this. Certain post-war housing types were formally designated as “defective” under UK legislation, meaning structural repairs on them legally require certification before a lender or insurer will touch the property. This is governed by the Housing Act 1985, and the certification route is known as PRC (Precast Reinforced Concrete) certification.
Why this matters in practice:
- Valuers may apply a discount or flag “restricted marketability” on a mortgage valuation for non-standard types.
- Lenders often restrict which properties qualify for their standard mortgage products, pushing some buyers towards specialist lenders.
- Insurers may quote significantly higher premiums, or decline cover outright, for higher-risk construction types.
- Solicitors and conveyancers will ask specific questions about construction type before exchange, not after.
None of this means non-standard construction is a bad buy. It means the due diligence has to happen earlier and go deeper than it would for a Victorian terrace.
Common types you’ll meet: prefabs, steel, timber, thatch and modular
Recognising the type at a viewing saves time later, because each one carries a different risk profile and a different mortgage story.
Post-war prefabricated concrete. Cornish Units and Airey houses were mass-produced after the Second World War using precast concrete panels. Many were later found to have durability problems and were formally classed as defective, requiring PRC certification before most lenders will finance them. Look for a slightly ribbed or panelled concrete facade, often rendered over.
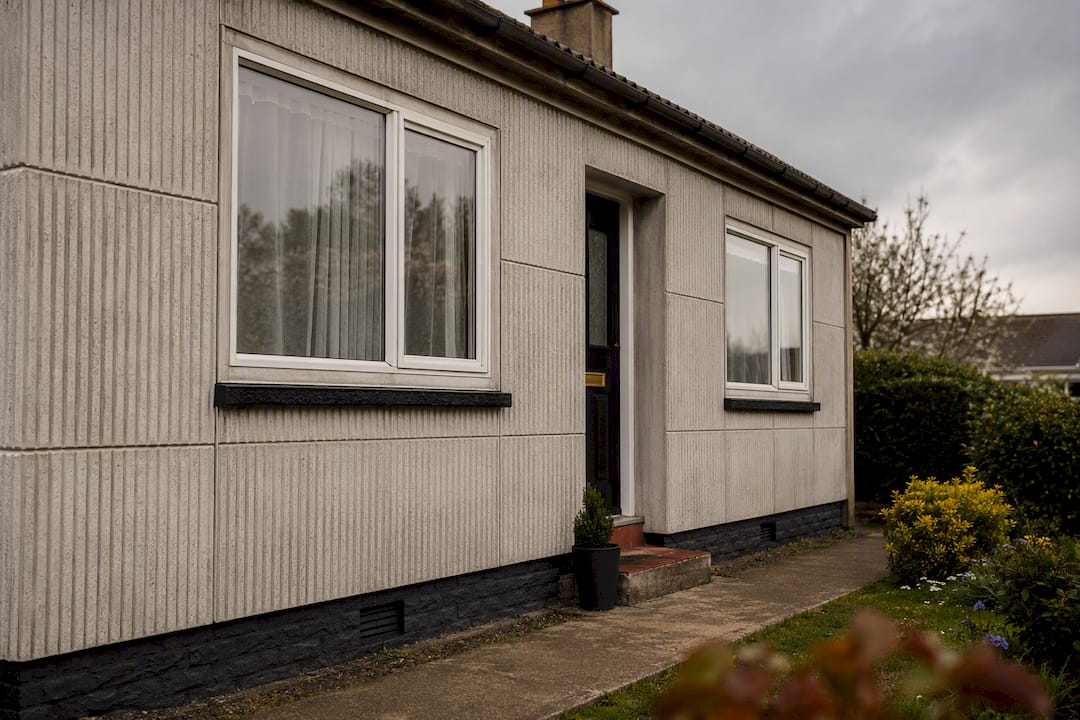
Steel-framed houses. BISF (British Iron and Steel Federation) homes use a steel frame with cladding, mainly built in the 1940s and 1950s. Corrosion of the frame is the main long-term risk, so lenders usually want evidence of a structural inspection before they’ll lend without conditions.
Timber frame. Modern timber-frame construction is widespread and generally well-accepted by mainstream lenders, provided the timber is in good condition and correctly clad. Older or poorly maintained timber frames are a different story.
Thatch. Thatched roofs are attractive but carry a genuine fire and maintenance profile that insurers price into premiums heavily, and re-thatching is expensive.
Cob. Traditional earth-wall construction, mostly found in the South West, needs breathable renders and specialist repair knowledge. Get it wrong and damp problems escalate fast.
SIPs and ICF. These modern panel systems are increasingly used in new builds and self-builds, offering strong insulation performance.
Modern modular. Volumetric off-site manufactured homes have shifted the reputation of “prefab” considerably. A peer-reviewed review of modular methods found they can cut construction time by roughly half and reduce material waste substantially compared with traditional site-built methods, though the same review flags transport logistics, early design freeze, and higher upfront costs as genuine constraints.
Pro Tip: At a viewing, tap external walls. A dull, solid knock usually means masonry; a hollow or slightly springy sound often means a panel or timber system underneath the render. It is not proof, but it is a useful first clue before you order any documentation.
Steel-framed and precast concrete properties sit at the cautious end of the mortgageability spectrum. Modern timber frame, SIPs, and certified modular builds sit much closer to mainstream acceptance.
Mortgages, insurance and saleability: what to actually expect
Lenders decline or restrict non-standard construction cases for a handful of recurring reasons: uncertain resale demand, unknown remaining lifespan of the structure, and the cost of remedial works if something goes wrong. None of that means you cannot get a mortgage. It means the pool of lenders willing to say yes gets smaller, and the terms attached tend to get stricter.
Typical outcomes when you approach lenders on a non-standard property include:
- A shortlist of specialist or niche lenders rather than the full high street panel, often found through a broker who works this corner of the market regularly.
- A request for a higher deposit, sometimes 25% to 40% rather than the 10% to 15% common on standard houses.
- In the most restricted cases (uncertified defective types, for instance), a genuine cash-only market until PRC certification is obtained.
- Conditional offers pending a satisfactory structural survey or specific remedial evidence.
Insurance follows a similar but distinct logic. Insurers price non-standard construction against claims data for that material type, which usually means a premium uplift rather than an outright refusal, particularly for timber frame, steel frame, and modern modular homes with clear compliance paperwork. Thatch and older precast concrete tend to see the steepest increases, and insurers sometimes attach exclusions for specific perils, such as fire cover restrictions on thatched roofs, until they see evidence of remedial work or fire-retardant treatment.
Pro Tip: Ask the seller for their current buildings insurance quote and insurer name before you make an offer. If they are already insured through a specialist non-standard insurer, that is a strong practical signal the property is insurable, and it saves you weeks of quote-chasing later.
Saleability and valuation strategy are tied to the same underlying risk. A property with restricted lender appetite has a smaller pool of buyers, which valuers factor into their assessment even when the property itself is structurally sound. This is precisely where informed negotiation becomes possible. If you understand the finance friction before you offer, you can price it into your bid rather than discovering it during your own mortgage application.
How to verify construction type before you commit
Confirming construction type is not guesswork. It follows a specific, checkable sequence.
- Ask the seller directly and request the property’s original planning and building control documents. Many post-war and modular builds have surviving paperwork identifying the system used.
- Search local authority building control and planning records. Councils hold historic records for many properties, including for post-war prefab estates, and these often confirm construction type explicitly.
- Check for a PRC certificate if the property looks like a designated defective type. No certificate on a Cornish Unit or Airey house is a serious red flag for finance.
- Instruct a Level 3 (full structural) survey rather than a homebuyer report. Surveyors and conveyancers consistently recommend Level 3 surveys for non-standard properties because they include invasive checks a standard survey skips.
- Request specific tests where relevant, such as concrete carbonation testing on precast panels, steel corrosion checks on BISF frames, or a thatch condition report.
Pro Tip: When you brief your surveyor, ask them outright whether they have specific experience with that construction type. Surveyor competence on non-standard materials varies enormously, and a generalist surveyor may miss defects that a specialist would flag immediately.
Follow-up evidence matters as much as the survey itself. If remedial work has already happened, ask for the PRC certificate, any structural engineer’s sign-off, and warranty documentation. Lenders and insurers will ask your conveyancer for exactly this paperwork, so gathering it early avoids a stalled chain later.
Maintenance costs and failure modes to budget for
Every non-standard material has its own maintenance rhythm, and getting this wrong is how buyers end up with a property that costs far more to run than the purchase price suggested.
Thatched roofs need re-ridging roughly every 10 to 15 years and full re-thatching on a longer cycle depending on the material, both significant costs that buyers routinely underestimate. Precast concrete panels can suffer from carbonation and reinforcement corrosion over decades, and full remediation on affected estates has historically run into tens of thousands of pounds per property in the worst cases. Steel-framed BISF houses face a similar corrosion story if cladding and seals have failed, letting moisture reach the frame.
Consumer guidance on unusual construction consistently makes the same point: buyers should factor higher long-term maintenance directly into their offer, because insurers and lenders are already pricing that risk into premiums and valuations.
Common failure modes by material:
- Concrete panel systems: carbonation, reinforcement corrosion, panel cracking.
- Steel frame: corrosion where cladding has failed or seals have degraded.
- Thatch: moss growth, ridge deterioration, fire risk without treatment.
- Cob and earth walls: damp ingress if renders are not breathable.
- Timber frame: rot at ground contact points if detailing is poor.
Neglected maintenance compounds quickly. A concrete panel property with visible cracking and no repair history will value lower and insure worse than an identical one with a documented, certified remediation history, even if the underlying structural risk turns out similar on inspection.
Should you buy one? Decision framework and negotiation levers
Buying a non-standard construction property is not a leap of faith if you run the checks in the right order. It is a calculated decision with a clear checklist behind it.
Red flags that should make you pause: no PRC certificate on a designated defective type, visible structural cracking with no repair history, a seller unable or unwilling to provide construction documentation, and a mortgage broker unable to find any lender appetite at all.
Mitigatable issues that should not scare you off outright: a modern modular home with full compliance paperwork, a timber frame in good condition with a clean survey, or a steel-framed house with intact cladding and no signs of corrosion.
Practical steps once you decide to proceed:
- Make your offer conditional on a satisfactory Level 3 survey, with a clause allowing withdrawal or renegotiation if it flags structural concerns.
- Negotiate a price holdback or retention where the seller sets aside funds to cover known remedial work, released once it is completed and certified.
- Request a remedial works schedule with dates, contractor details, and certification for any past structural repairs.
- Ask your conveyancer to confirm planning history, PRC status, and any restrictive covenants tied to the construction type before exchange.
- Get your mortgage offer confirmed in writing before exchanging contracts, since some lenders only discover construction type concerns at valuation stage.
A structural survey condition in your offer is your single strongest protection. It lets you walk away or renegotiate with evidence, rather than discovering a problem after you are contractually committed.
Why a pre-purchase report earns its place alongside a survey
A structural survey tells you the physical condition of the building. It does not tell you about flood risk on that exact plot, nearby planning applications that could affect value, or whether similar local properties have sold at a discount because of their construction type. That gap is where a focused pre-purchase report adds real value before you commission the more expensive survey.
A tailored report pulls official UK data quickly: flood risk, planning history, past permitted works, and local comparables, cross-checked by a human analyst rather than left as raw data. For a non-standard property, that context helps you decide how much survey scope you actually need and whether the asking price already reflects the construction risk.
Nofooly builds these reports specifically to sit ahead of a formal survey, not to replace one. The analyst verdict gives you a plain-English read on value and risk factors, which is useful evidence when you are deciding whether to negotiate a price holdback or walk away entirely.
How non-standard construction changes a property’s valuation
Valuers do not simply mark down every non-standard property by a flat percentage. They adjust their methodology depending on how the construction type affects comparable evidence and lender risk appetite.
The standard approach, using recent sales of similar local properties, becomes harder to apply reliably when non-standard homes are rarer in an area. Fewer comparables mean valuers often widen their reference pool geographically or lean more heavily on cost-based valuation, effectively asking what it would cost to rebuild rather than purely what similar homes recently fetched.
Restricted lender appetite feeds directly into valuation caution. When a valuer knows only a handful of lenders will finance a property type, they often note “restricted marketability” on the report, which can suppress the figure a mainstream lender is willing to lend against, regardless of the property’s actual physical condition.
Certification status shifts this calculation sharply. A PRC-certified former defective house often values close to comparable standard properties in the same street, because certification effectively removes the structural uncertainty that depressed its value beforehand. An uncertified equivalent nearby can value substantially lower, sometimes to the point where only cash buyers are realistically in the market.
This is precisely why documentation matters as much as physical condition. Two structurally similar concrete panel houses, one certified and one not, can carry very different valuations purely because of the paperwork attached to each.
How UK rules on non-standard housing have evolved
The current landscape did not appear overnight. Post-war Britain faced an acute housing shortage, and precast concrete and steel-framed systems like Cornish Units, Airey houses, and BISF homes were built quickly and in volume to meet demand. Speed mattered more than long-term durability data at the time.
By the 1980s, structural problems in several of these systems, particularly reinforcement corrosion in concrete panels, had become serious enough that government intervened. The Housing Act 1985 established the formal framework under which certain house types were designated “defective,” creating the PRC certification pathway that still governs lending and insurance decisions on these properties today.
This legislation effectively split the non-standard housing stock into two tiers: those with a legal certification route to normalise their status and everything else, which relies on case-by-case assessment by surveyors, lenders, and insurers.
More recently, the picture has shifted again with the rise of off-site and modular construction. Modern volumetric modules are built under quality-controlled factory conditions and increasingly meet the same building regulations as site-built homes, a very different starting point from the improvised prefabs of the 1940s. Industry commentary on the growth of net-zero construction projects in the UK notes that energy performance targets are now pushing more building towards these off-site methods, which is gradually softening lender and buyer wariness of “non-standard” as a blanket category.
Energy performance and insulation challenges by material
Non-standard construction methods often diverge sharply from each other on energy efficiency, which makes blanket advice unhelpful.
Solid cob and traditional thatch buildings can perform surprisingly well thermally due to wall thickness and roof depth, but they resist modern insulation retrofits because trapped moisture behind non-breathable materials causes decay. Any upgrade needs breathable insulation products and lime-based renders rather than standard cavity-wall techniques.
Precast concrete panel systems often have poor original insulation values and cold bridging at panel joints, making them expensive to bring up to modern efficiency standards without external insulation cladding, which itself needs careful detailing to avoid trapping moisture against the concrete.
Steel-framed houses face a similar cold-bridging problem through the steel frame itself unless thermal breaks were designed in from the start, which most 1940s and 1950s builds were not.
Modern SIPs and ICF systems sit at the opposite end. Both are specifically designed around high insulation values and airtightness, often outperforming standard brick cavity walls straight out of the factory. That performance gap is part of why these systems are gaining ground among self-builders chasing net-zero targets rather than just cost savings.
The practical takeaway for buyers: do not assume “non-standard” means poor energy performance. Some categories need expensive retrofitting; others were built energy-efficient from day one.
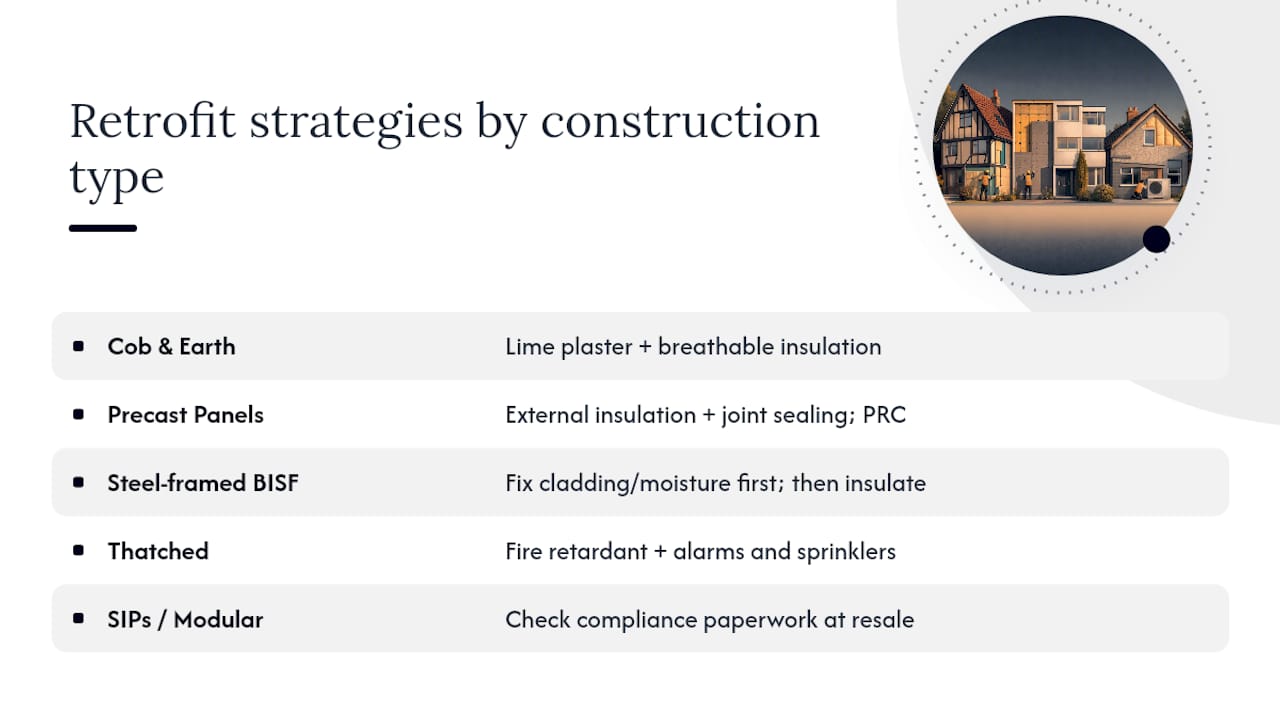
Retrofit strategies that have worked on non-standard homes
Successful retrofits on non-standard properties tend to share one trait: they work with the material’s original logic rather than fighting it.
On cob and earth-wall homes, the effective approach uses lime plaster and breathable insulation, allowing moisture to pass through the wall rather than trapping it, which is what causes long-term decay in these buildings. Fitting standard modern insulation boards designed for brick cavity walls is a common and costly mistake.
On precast concrete panel houses, external wall insulation systems combined with panel joint sealing have proven effective at both fixing thermal performance and addressing the carbonation risk that originally got these houses classified as defective. This is often the same work that earns a PRC certificate, meaning the retrofit and the certification process can happen together.
On steel-framed BISF properties, retrofits that address cladding integrity first, stopping moisture reaching the steel frame, then add internal or external insulation, tend to outperform approaches that insulate before fixing the underlying corrosion risk.
Thatched properties have seen success with fire-retardant treatments combined with modern smoke alarm and sprinkler systems, addressing the insurance concern directly without altering the roof’s character or performance.
For modern SIPs and modular homes, retrofit is rarely the issue since they typically start from a strong baseline. The more relevant intervention is verifying compliance documentation survives resale, since a well-built modular home with lost paperwork faces the same lender scepticism as one with genuine defects.
Modern methods deserve evidence, not blanket suspicion
Older prefabs earned their poor reputation honestly. Concrete carbonation and steel corrosion were real, widespread problems, and the caution baked into today’s mortgage and insurance markets exists for good reason. But treating every non-standard property with the same suspicion misses what has actually changed.
Modern modular and off-site construction can meet the same building regulations as a traditional build, and often perform better on energy efficiency from day one. The question worth asking is never simply “is this non-standard?” It is “does this specific property have the compliance evidence, certification, and survey findings to support its price?” Evidence beats assumption every time.
— Wayne
Get clarity before you commit to a non-standard property
Ordering a full structural survey on a property you have not yet properly vetted is an expensive way to find out it was never going to work for you. That is the gap pre-purchase reports are built to close: official UK data on flood risk, planning history, and local comparables, checked by a human analyst, before you spend money on the survey itself.

A typical pre-purchase report for a non-standard construction property covers:
- Flood risk and planning history for the specific plot
- Local comparable sales to sanity-check the asking price against construction type
- A plain-English analyst verdict flagging obvious risk factors before you commit to a survey
- Context that helps you decide how much structural survey scope you actually need
Order it early in your buying timeline, ideally before your offer is accepted, so you walk into negotiation with evidence rather than guesswork. Visit Nofooly to get a tailored report for the specific property you are considering.
Sources
- Non-standard construction: what to know | Howden Insurance
- Buying a home of non-standard construction - Milners
- Modular construction: a comprehensive review (MDPI)
FAQ
What are some examples of non-standard construction in the UK?
Common examples include post-war precast concrete houses like Cornish Units and Airey homes, steel-framed BISF properties, timber frame, thatch, cob, SIPs, ICF, and modern volumetric modular homes.
Should I buy a house of non-standard construction?
It can be a sound purchase if you get a Level 3 structural survey, confirm any required PRC certification, and check lender and insurer appetite before committing, since the risk varies enormously by material and documentation.
Is it possible to get a mortgage on a non-standard construction property?
Yes, though the pool of willing lenders is smaller and terms often include a higher deposit; specialist lenders and brokers who work this market regularly are usually your best route.
How do I check if a property is non-standard construction?
Ask the seller for building control and planning documents, search local council records, and instruct a full structural survey, since surveyors can identify construction type and flag any need for PRC certification.
Short on time? Let us run the checks for you
Viewing this weekend and don't fancy an afternoon of maps? The free Foolproof Viewing Check pulls the headline tiles for any address you're looking at — no card, no sign-up.
Want the whole area read by hand and written up, checked and signed off by a real person before it reaches you? That's the Jackson pre-purchase area report. Software does the legwork so it's quick and affordable; a person makes the call so you can trust it. Reports start from £29.